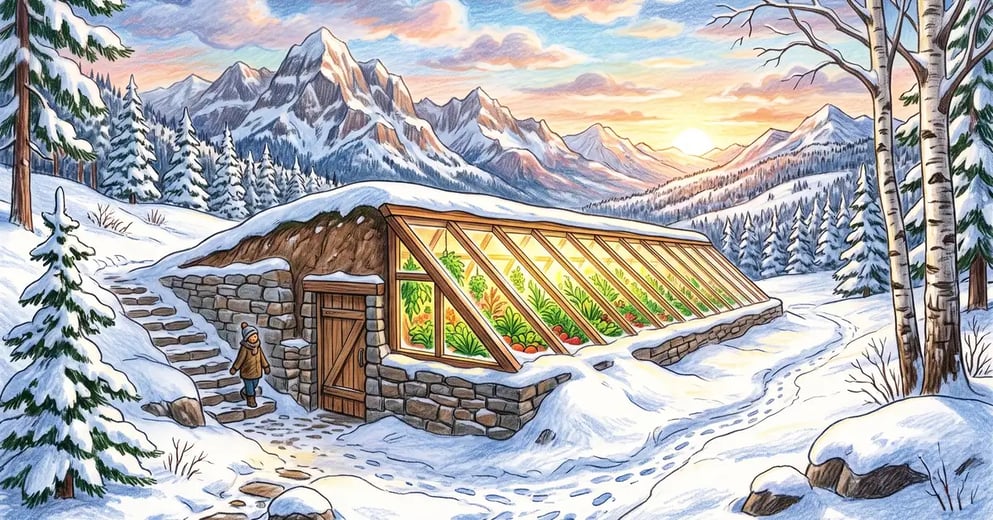

Six feet down, the ground doesn't really do winter. While January air swings to 0 F (-18 C), the soil below the frost line holds steady near your region's average annual temperature — often 45-55 F (7-13 C). A walipini is a greenhouse dug into that stable warmth: a sunken growing room with a clear roof at ground level, using the earth itself as insulation and heat battery. Done right, it grows greens in months when an ordinary hoop house is a freezer with a view. a cold frame what to grow in a greenhouse building a hoop house
What Is a Walipini Greenhouse?
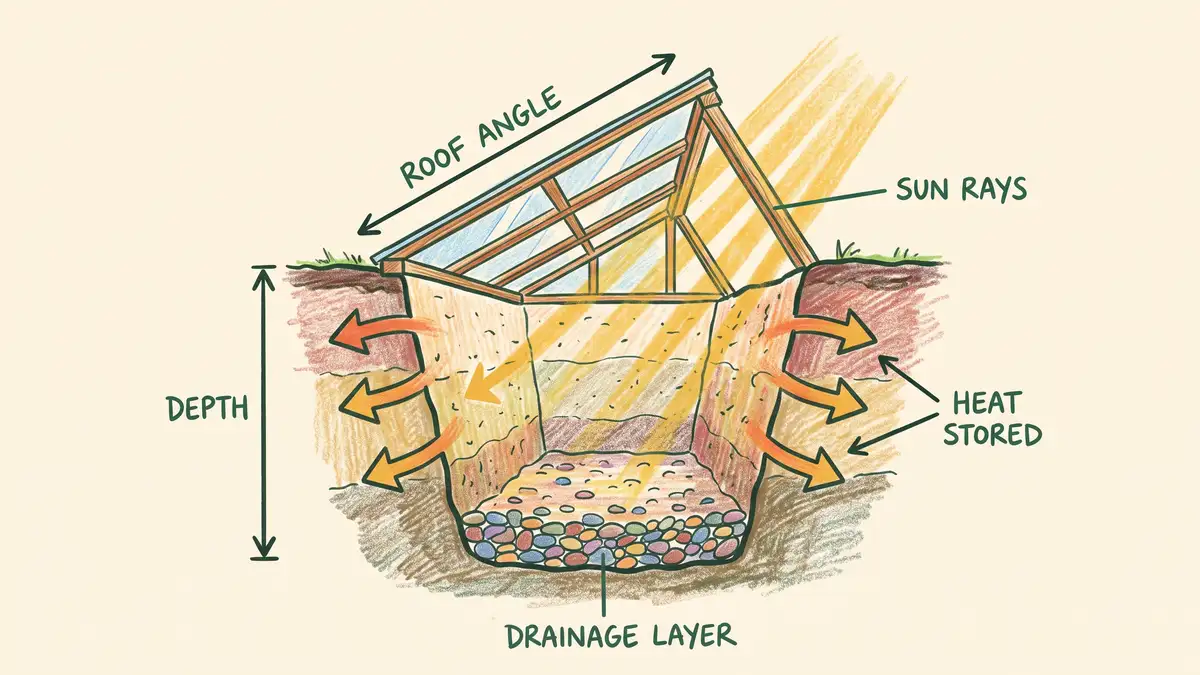
A walipini is a pit greenhouse: a rectangular excavation 6-8 ft (1.8-2.4 m) deep, roofed with glazing angled toward the winter sun. The name means "place of warmth" in Aymara, and the modern design comes from a 1990s volunteer project near La Paz, Bolivia, codified in the Benson Agriculture and Food Institute's 2002 manual, "Walipini Construction (The Underground Greenhouse)" — summarized well on Appropedia's walipini page. The Bolivian prototype was built for $250-300 in materials and sized to feed a family of seven, using the institute's guideline of 94 sq ft (8.7 sq m) of growing space per person.
The idea is older than the name: 19th-century European gardeners grew pineapples in glass-roofed pits, and northern China's earth-bermed solar greenhouses — the walipini's engineered cousins — now cover vast vegetable acreage precisely because the thermal design works.
Here's what this guide covers:
- The soil-temperature physics that make underground growing work — with the honest regional caveats
- The design numbers: depth, orientation, roof angle, and the drainage system that decides success
- Where walipinis fail (high water tables, heavy clay, far-north light), told plainly
- Whether you should build one, or build the smarter hybrid instead
Key Takeaway
A walipini trades construction effort for free winter heat. It shines on well-drained sites with a deep water table and decent winter sun — and it fails, expensively, wherever water wins. Check your drainage before you dig a single shovelful.
Why Does an Underground Greenhouse Stay Warm?
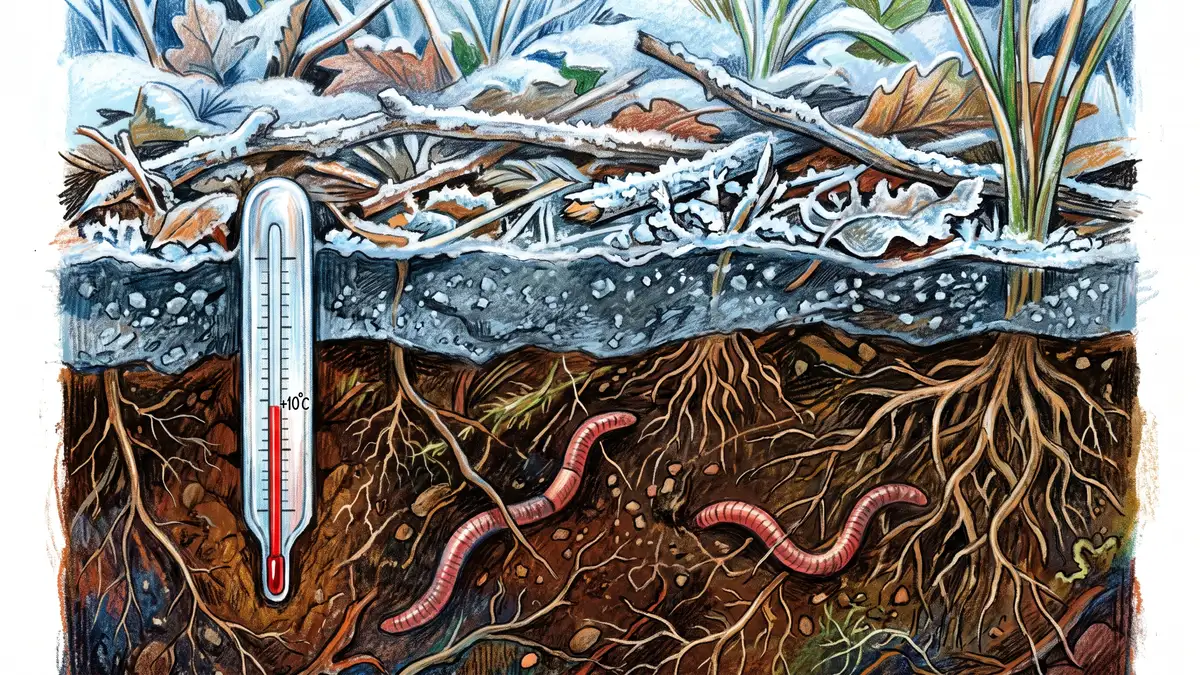
Two mechanisms: stable ground temperature and thermal mass. Surface soil tracks the air, but temperature swings shrink fast with depth — the National Weather Service publishes soil temperature maps by depth showing deep layers lagging weeks behind the surface, and engineering studies of deep soil find temperatures converging toward the local annual mean, staying within a few degrees of it year-round below about 10 ft (3 m). At walipini depth, soil still swings seasonally, but far less than air — in a Zone 4 winter, the earth around the pit sits decades of degrees above the night air.
The second mechanism is storage. Sunlight entering through the roof heats the earthen walls and floor all day; that mass releases heat back overnight. It's the same physics behind China's earth-bermed solar greenhouses, whose heating demand researchers have modeled extensively — the Ahamed (2020) study in the Journal of Building Engineering and a 2024 review of earth-sheltered buildings (Mihalakakou et al.) both document how ground-coupled, high-mass designs cut heating and cooling energy compared with exposed structures.
Why This Works: Thermal Mass as a Flywheel
Permaculture designers talk about storing energy in the landscape, and the walipini is the literal version: tons of earth acting as a heat flywheel. The sun charges it by day; it discharges gently by night. Where a thin-skinned greenhouse loses its heat in an hour after sunset, an earth-coupled one coasts through the night on stored warmth — the design captures energy when it's abundant and spends it when it's scarce.
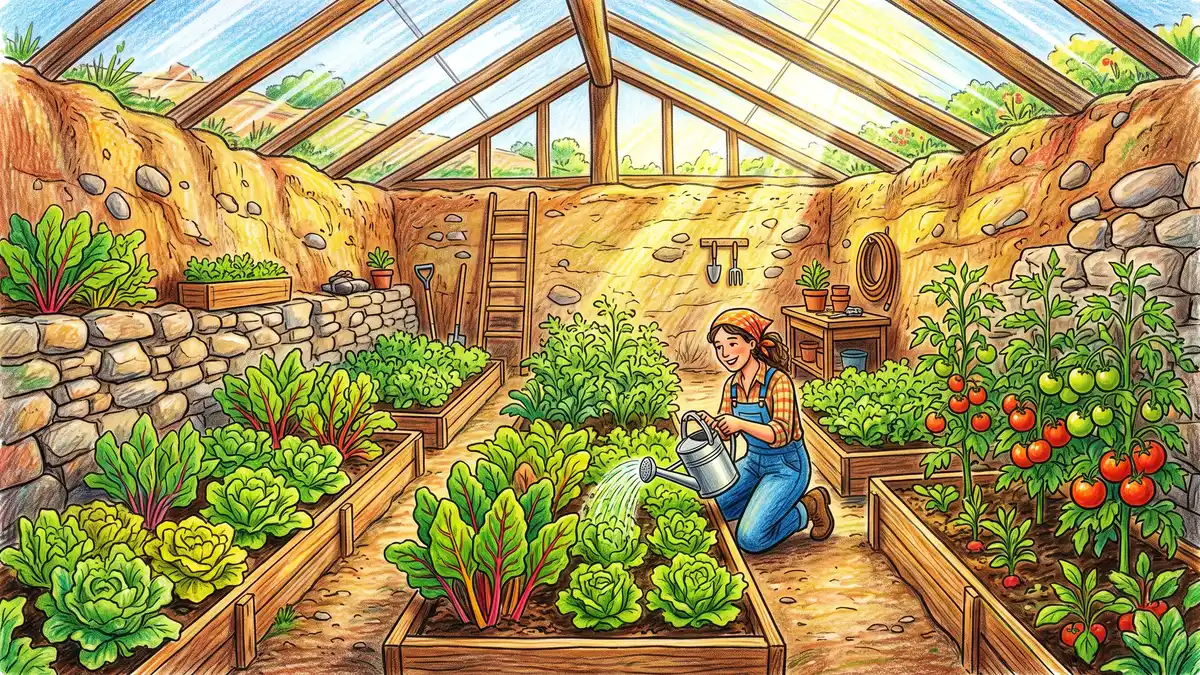
How Do You Design a Walipini That Works?
The core numbers, from the Benson manual plus modern refinements:
| Element | Specification | Source |
| Depth | 6-8 ft (1.8-2.4 m); shallower with bermed walls on wet sites | Benson Institute manual (2002) |
| Orientation | Long axis east-west, glazing facing south (in the US) | Benson; UGA passive solar greenhouse design |
| Roof angle | Latitude + ~20 degrees for winter sun penetration | Ceres Greenhouse Solutions roof-pitch guidance |
| Water table | Floor at least 5 ft (1.5 m) above groundwater | Benson Institute manual |
| Drainage | Gravel floor layer + perimeter French drains + graded surface | Benson; Mother Earth News / Ceres |
| Footings/frost | Structural elements below local frost line, per code | 2021 IRC R403.1.4 |
Sources: Appropedia — Walipini (Benson Institute summary), Ceres Greenhouse Solutions, 2021 International Residential Code
Test the site before digging
Dig a 3 ft (90 cm) test hole in late spring when groundwater peaks. If it holds water, stop — berm up instead of digging down. Heavy clay and high water tables are the two site conditions that sink walipinis.
Excavate and drain first
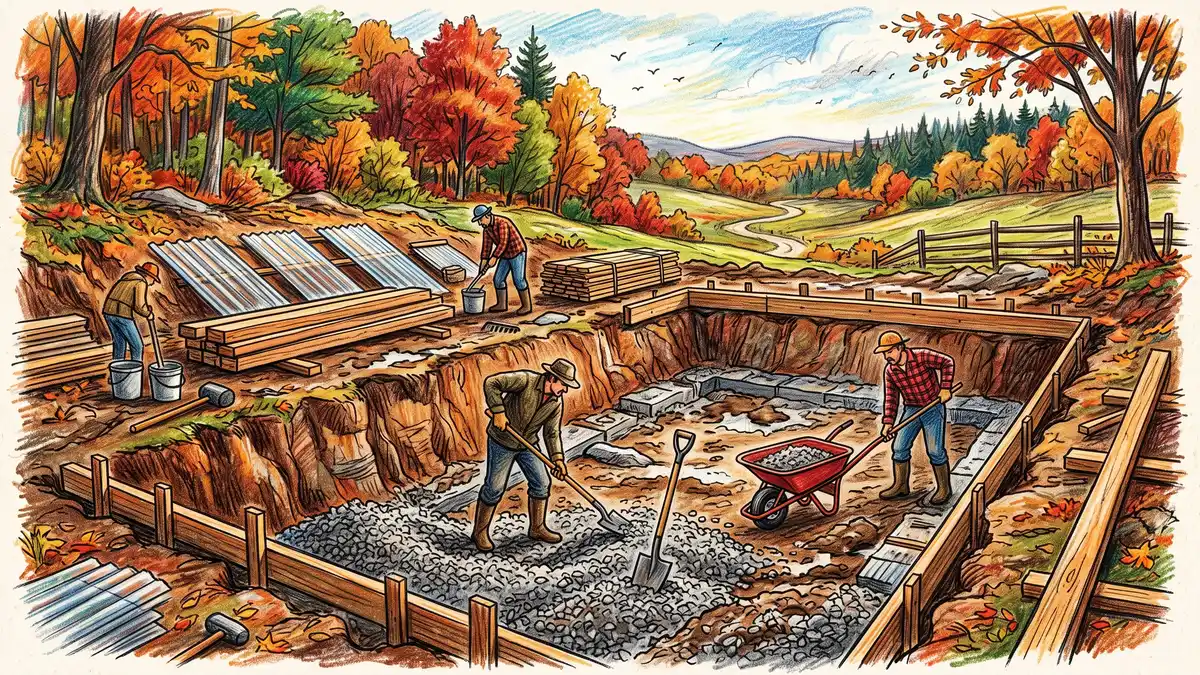
Dig the pit with the long side facing south, lay 6+ in. (15 cm) of gravel with perforated drain tile sloped to a sump or daylight outlet, and run French drains around the perimeter. Drainage is the foundation of the whole project.
Build the walls for your climate
Bolivia used rammed earth; in the US, retain the walls (timber, block, or earthbag), insulate the upper 2-3 ft (60-90 cm) where frost penetrates, and keep footings code-compliant below the frost line.
Glaze at the right angle
Set the roof near latitude + 20 degrees so low winter sun strikes the glazing square-on, use twin-wall polycarbonate rated for your snow load, and make the panels shed water and condensation to the outside.
Ventilate like you mean it
A pit concentrates humidity. Fit high and low vents for cross-flow, open them on every sunny day, and expect to manage condensation all winter — mold pressure is the walipini's daily chore.
Where Do Walipinis Fail? The Honest List
Flooding is failure mode number one. The Benson manual itself demands the floor sit at least 5 ft (1.5 m) above the water table, and Mother Earth News' walipini construction tips (written with Ceres Greenhouse Solutions) warn that without French drains and graded surroundings, heavy rain turns the pit into a mud pool. Builders in Florida and other high-water-table regions consistently report walipinis are the wrong tool there.
Latitude is failure mode number two. Ceres' critique of the classic walipini points out the original design was a cost-driven solution for high-altitude Bolivia — 16 degrees south, intense sun, mild winters. In the northern US, the shallow original roof angle sheds too little snow and admits too little low winter sun, and wet soil around uninsulated walls drains heat instead of storing it. The fix is the hybrid: partially sunken, insulated walls, steeper glazing — closer to a deep winter greenhouse than the Bolivian original.
Common Mistake to Avoid
Don't treat raw earth walls as permanent structure. Unretained soil walls slump, especially after freeze-thaw cycles — Northeast frost extremes exceed 40 in. (100 cm) per Cornell's Atlas of Soil Freezing Depth Extremes — and a collapsing wall in a 7 ft (2.1 m) pit is a genuine safety hazard. Retain, insulate, and follow local code.
Is it worth it? If your site drains well, a walipini (or a partially sunken hybrid) is one of the highest-payoff structures in a permaculture design: winter salads with zero heating bills, an early nursery for spring transplants, and a cool, stable room in summer. It pairs naturally with the rest of a four-season plan — knowing your first frost date tells you when the walipini takes over from the garden, and it keeps producing greens while your food forest sleeps.
Key Takeaway
Copy the physics, not the blueprint: earth-coupled mass, south-facing glazing at latitude + 20 degrees, and relentless drainage. In mild, dry climates the classic pit works as designed; in cold or wet ones, build the insulated hybrid.
Frequently Asked Questions
What is a walipini greenhouse?
A walipini is an underground (pit) greenhouse: a rectangular excavation typically 6-8 ft (1.8-2.4 m) deep with a transparent roof at ground level angled toward the winter sun. The surrounding earth insulates the growing space and stores solar heat, keeping it far warmer than outside air in winter. The design was developed by volunteers near La Paz, Bolivia and documented in the Benson Agriculture and Food Institute's 2002 construction manual; the name means "place of warmth" in the Aymara language.
How do you build a walipini greenhouse?
Test the water table with a spring test hole, then excavate with the long axis east-west, install a gravel floor with drain tile and perimeter French drains, retain and insulate the walls, and set south-facing glazing at roughly your latitude plus 20 degrees. Ventilate high and low for humidity control. The sequence matters: drainage first, structure second, glazing last. Budget realistically — the famous $250-300 figure was 1990s Bolivia; a code-compliant US build with retained walls and polycarbonate runs well into the thousands.
How deep should a walipini be?
The classic Benson design calls for 6-8 ft (1.8-2.4 m), deep enough that the floor sits in soil buffered from air temperature swings — while keeping the floor at least 5 ft (1.5 m) above the groundwater table. In colder states, remember the top 2-3 ft (60-90 cm) of surrounding soil still freezes, so insulate the upper walls. On wetter sites, dig shallower and berm excavated soil against the walls to get the same earth-sheltering effect above grade.
Do walipinis work in cold climates?
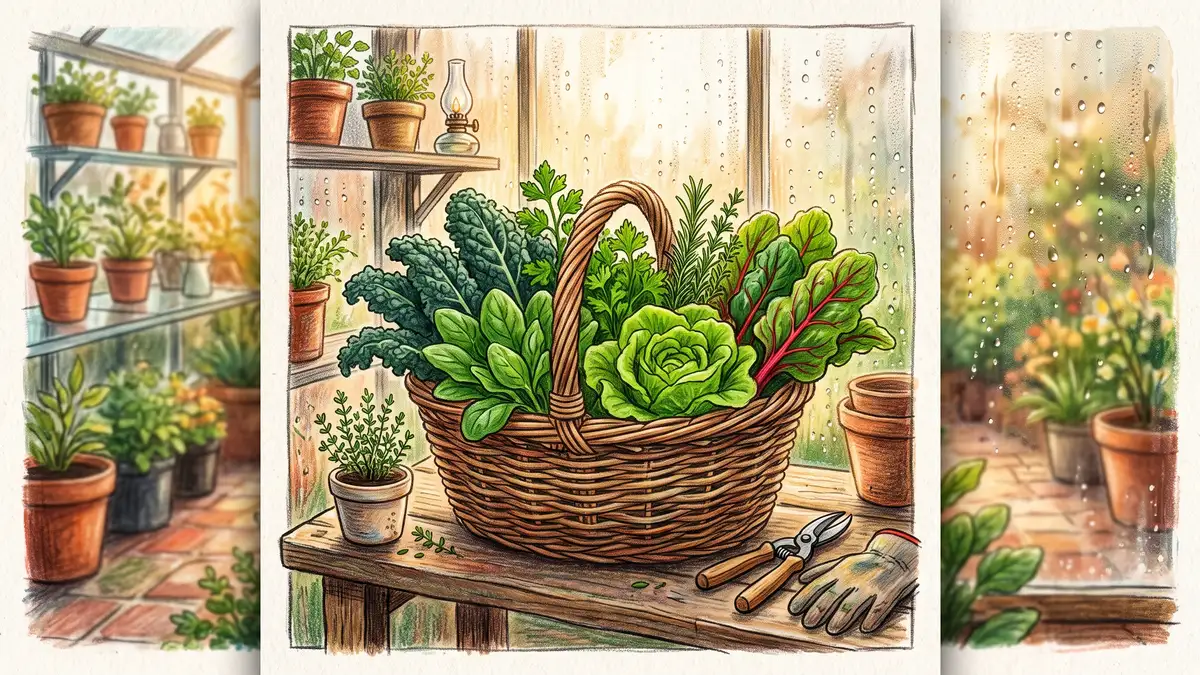
Yes, with modifications — the classic Bolivian blueprint doesn't transfer directly. Research on earth-sheltered buildings and China's earth-bermed solar greenhouses confirms ground coupling cuts heating energy substantially, but northern builds need a steeper roof angle for low sun and snow shedding, insulated upper walls, and sometimes an insulated north roof section. Growth also slows in the darkest weeks regardless of temperature: cold-hardy greens like spinach, kale, and mache are the realistic winter crops, not tomatoes.
What are the disadvantages of a walipini?
Flooding risk tops the list — high water tables and heavy clay are disqualifying, and every build needs serious drainage. Then come humidity and mold pressure from a pit that concentrates moisture, structural safety of soil walls under freeze-thaw stress, reduced winter light at high latitudes, permits and frost-line code requirements, and honest construction costs far above the legendary $300. If several of those apply to your site, a partially sunken, insulated solar greenhouse delivers most of the benefit with less risk.
Get the Weekly Dig
One practical permaculture guide a week, written for gardeners who do this on weekends: permaculture design for real backyards. Free, no spam, unsubscribe any time.
Join the Weekly DigResources
- Appropedia — Walipini (summary of the Benson Institute 2002 construction manual)
- National Weather Service — Soil Temperature Maps by Depth
- Cornell Northeast Regional Climate Center — Atlas of Soil Freezing Depth Extremes
- University of Georgia Extension — Constructing a Passive Solar Greenhouse for Season Extension
- Mihalakakou et al. (2024) — Earth-Sheltered Buildings review, Journal of Cleaner Production
- Ahamed et al. (2020) — Modeling Heating Demands in Chinese-Style Solar Greenhouses
- Ceres Greenhouse Solutions — The Walipini Low-Down (design critique)
- Mother Earth News — Tips for Walipini Construction (drainage)